
How to Plan Pallet Racking for a Small Warehouse
Quick Answer
A small warehouse should not be planned around the maximum number of pallet positions alone.
Start with the SKU profile, pallet dimensions, picking frequency and handling equipment. Then decide how much aisle space is needed and which racking system gives enough access without wasting floor area.
In many smaller warehouses, a slightly less dense layout can work better if forklifts move more easily and frequently picked pallets remain easy to reach.
Start With the Inventory, Not the Empty Floor
An empty warehouse can make every rack layout look possible.
The real test begins when different pallets, SKUs and picking frequencies are added.
If most pallets contain different products that need direct access, selective pallet racking is often easier to operate because each pallet position remains accessible.
If a warehouse stores larger quantities of the same SKU, a higher-density arrangement may become more attractive.
The important point is to understand what is actually being stored before deciding how many rack rows can fit into the building.
A layout that looks efficient on paper can become frustrating if operators regularly need to move one pallet just to reach another.
Do Not Choose Aisle Width From a Standard Number
One of the most common small-warehouse questions is: "How narrow can the aisle be?"
There is no useful universal answer.
Aisle space depends on the forklift or reach truck, pallet dimensions, load overhang, turning requirement and the way operators approach the rack.
A narrow aisle may create several extra pallet locations, but those locations have little value if the handling equipment cannot turn comfortably or place a pallet efficiently.
This is why the equipment specification should be checked before the rack layout is finalized.
If a warehouse already owns forklifts, design around those machines. If new equipment will be purchased, rack layout and equipment selection should be reviewed together.
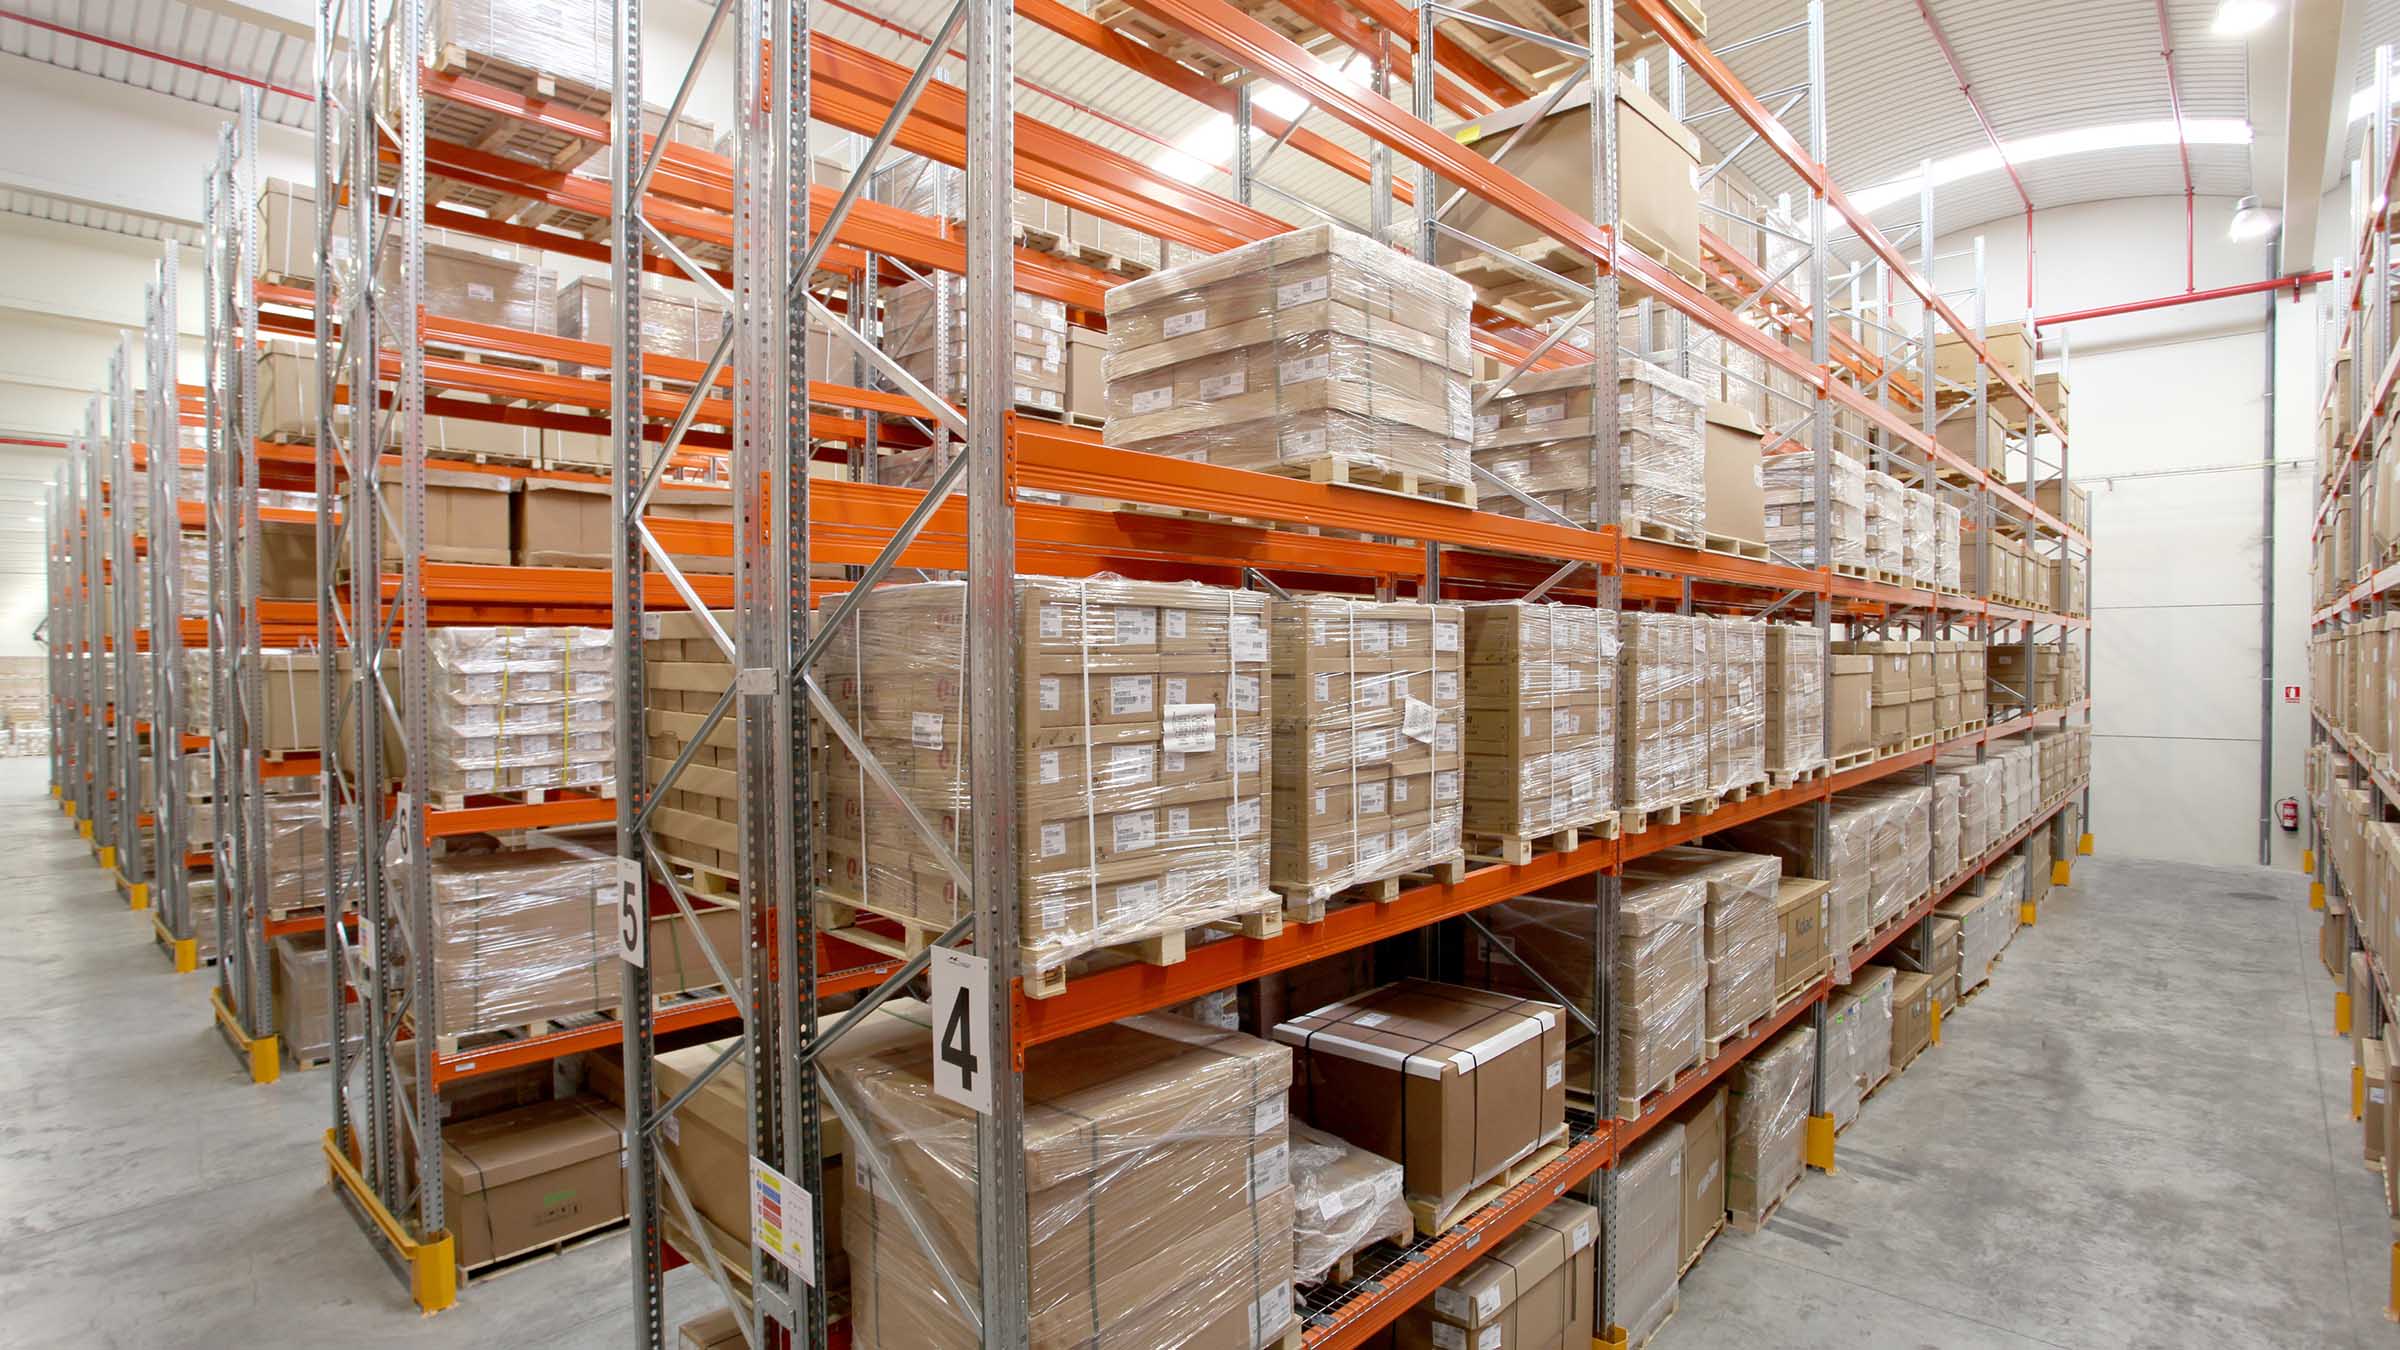
More Storage Density Is Not Always More Capacity
Floor plans often focus on how many pallet positions can be added.
Daily warehouse capacity is different.
If aisles are too tight, picking slows down. If pallets are difficult to reach, operators spend more time repositioning equipment. If receiving or dispatch areas are squeezed by extra rack rows, incoming pallets may end up blocking working space.
In a small warehouse, a useful layout needs room for movement as well as storage.
It is often better to protect the main movement route and use the remaining area efficiently than to make every aisle equally narrow.
Selective Rack or Higher-Density Storage?
For warehouses with many SKUs, selective rack is usually easier to manage because operators can access individual pallets without moving other loads.
Higher-density systems can reduce aisle space, but they work best when the inventory profile supports them.
For example, if several pallets contain the same product and stock rotation is predictable, a denser system may make sense. If nearly every pallet is a different SKU, direct access may be more valuable than maximum density.
A simple comparison is:
|
Warehouse Situation
|
More Suitable Direction
|
| Many SKUs, frequent pallet access | Selective pallet racking |
| Fewer SKUs, larger quantities per SKU | Consider higher-density storage |
| Inventory changes frequently | More flexible rack layout |
| Very limited floor area | Review rack type and handling equipment together |
The decision should come from inventory flow, not from the rack type with the highest theoretical storage density.
Leave Some Flexibility for Future Changes
Small warehouses often change faster than the original layout.
A new customer, a different pallet height or a change in SKU mix can quickly make the first arrangement less practical.
For this reason, adjustable beam positions and a layout that can be revised later are valuable.
Connection Steel's warehouse racking systems include adjustable pallet rack structures that can be configured around different pallet and storage requirements.
It is also useful to avoid designing every row around one exact product height unless the inventory is very stable.
A little flexibility at the beginning can make future changes much easier.
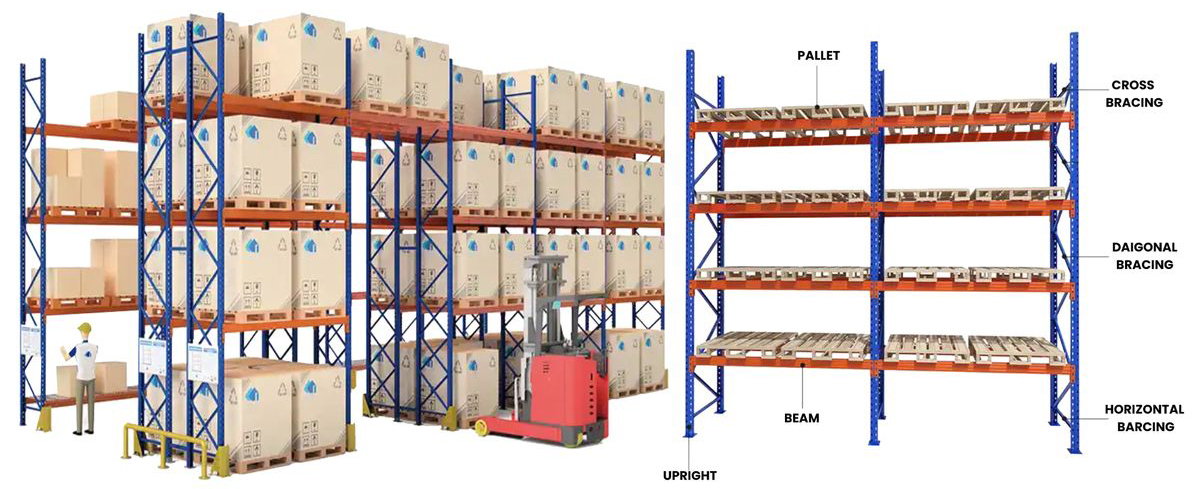
Use Warehouse Height, but Check the Whole Operation
Vertical space is especially valuable in a small warehouse.
Adding another beam level can increase storage without increasing the building footprint, but only if the handling equipment can safely reach the required height and the pallet loads fit the available clearance.
Higher storage also changes how the warehouse operates.
Frequently picked products may be more practical at easier-access levels, while slower-moving stock can use higher positions.
This is where rack layout starts to connect with SKU management rather than being only a steel structure decision.
Think About the Route Through the Warehouse
A pallet does not simply appear inside a rack.
It normally enters through receiving, waits for checking or staging, moves into storage, comes back out for picking, and eventually reaches dispatch.
If all available floor space is filled with rack rows, these temporary movements can become difficult.
Before finalizing the layout, imagine a normal inbound pallet moving through the building and then imagine a forklift collecting an outbound pallet during a busy period.
If those two movements interfere with each other repeatedly, the layout probably needs adjustment.
What Should Be Confirmed Before Planning the Rack Layout?
A useful layout normally starts with warehouse dimensions, clear height and pallet size, but those numbers alone are not enough.
It also helps to know the number of SKUs, typical pallets per SKU, pallet weight, maximum load height, picking frequency and the forklift or reach truck being used.
Doors, columns, fire protection systems and fixed working areas also need to be shown on the layout before rack positions are confirmed.
FAQ
What pallet racking is suitable for a small warehouse?
Selective pallet racking is often practical where a small warehouse stores many different SKUs and needs direct access to individual pallets. Other systems may be more suitable when fewer SKUs are stored in larger quantities.
Should I make the aisles as narrow as possible?
Not automatically. Aisle width should match the actual handling equipment, pallet dimensions and turning requirements.
How can a small warehouse increase pallet capacity?
Using vertical space, matching rack depth to the pallet and reducing unnecessary floor waste can help. The layout still needs enough operating space for forklifts and pallet movement.
Is drive-in racking suitable for a small warehouse?
It can be useful for higher-density storage when several pallets contain the same or similar SKUs. It is generally less suitable where direct access to many different pallets is required.
What information is needed for a warehouse racking layout?
Warehouse dimensions, clear height, pallet dimensions, load weight, SKU profile and handling equipment are the most useful starting points.
Plan Around How the Warehouse Actually Works
The best small-warehouse layout is not necessarily the one with the most rack positions.
It is the one that gives the warehouse enough storage while keeping pallets accessible and handling routes practical.
If you have a warehouse layout, pallet dimensions and handling equipment information, you can share them through Contact Us to help review a suitable pallet racking arrangement.
Post time: Sep-29-2026


